Slice of Life Homes  logo
Floor Plans

Single-Wides

Double-Wides

Triple-Wides

Land Home Packages
Contact Us
Visit Us

Areas We Serve

Financing
About Us
Get Started
(904) 558-1955
Investors
Landowners
Homebuyers
Floor Plans

Single-Wides

Double-Wides

Triple-Wides

Land Home Packages
Contact Us
Visit Us

Areas We Serve

Financing
About Us
Get Started
(904) 558-1955
Investors
Landowners
Homebuyers
More
  1. Catalog
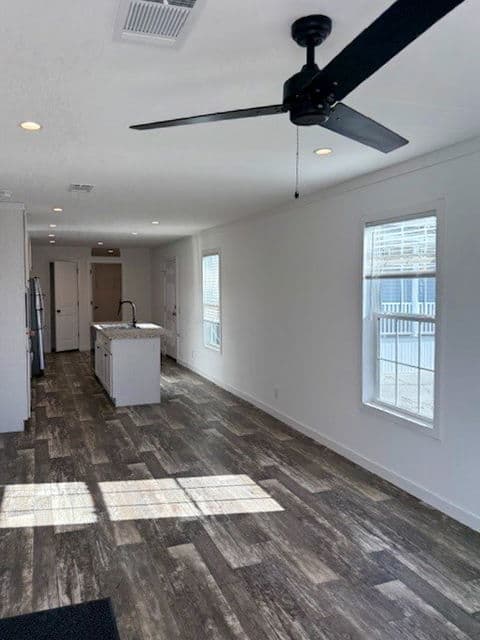
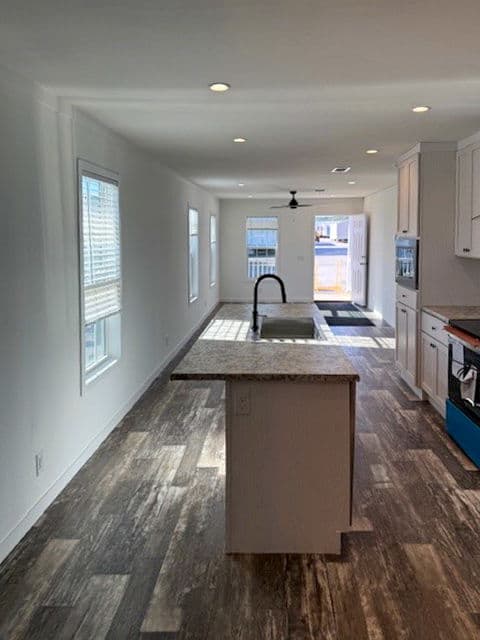
Manley interior home features

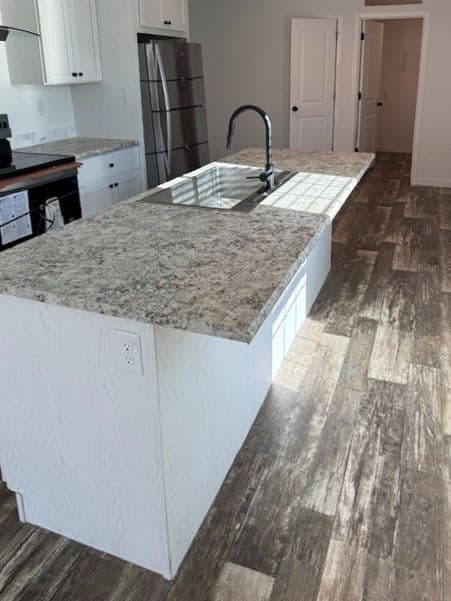
Manley kitchen home features

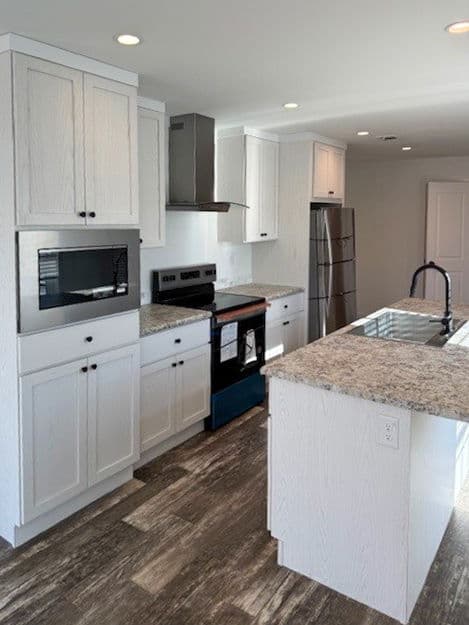
Manley hero and kitchen home features

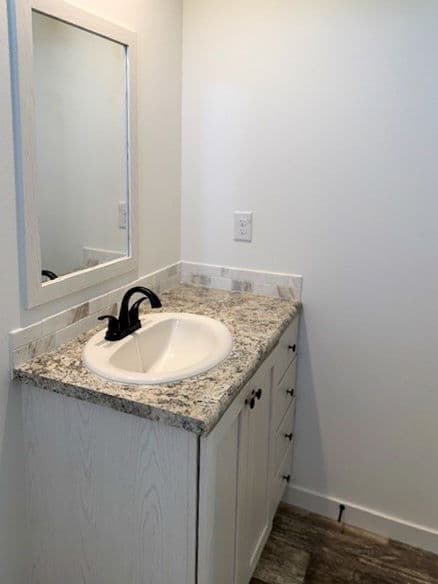
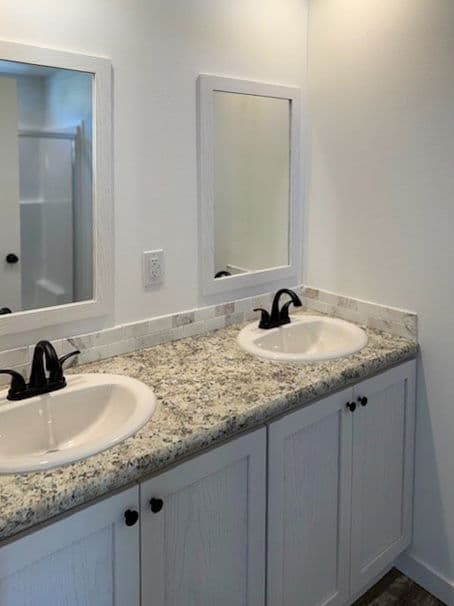
Manley bathroom home features

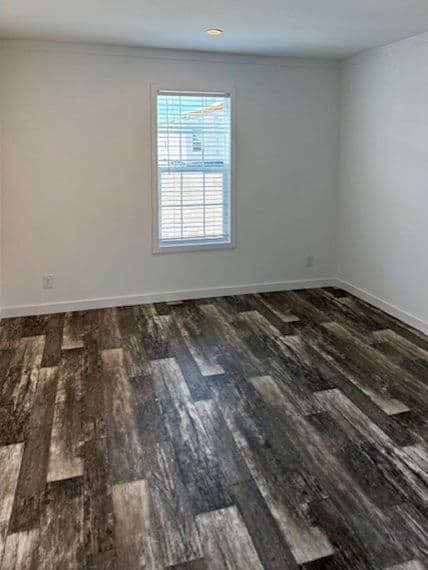
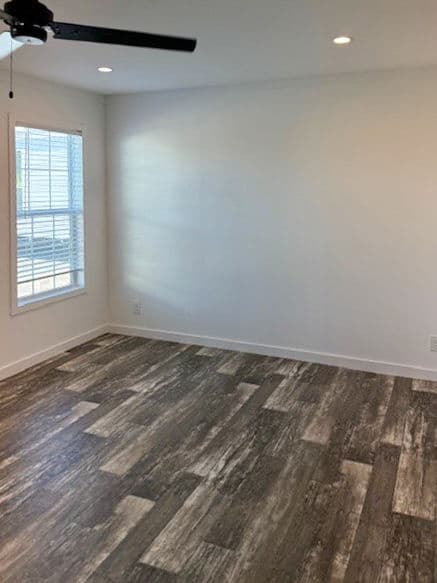
Manley bedroom home features

Manley interior home features

Manley interior home features

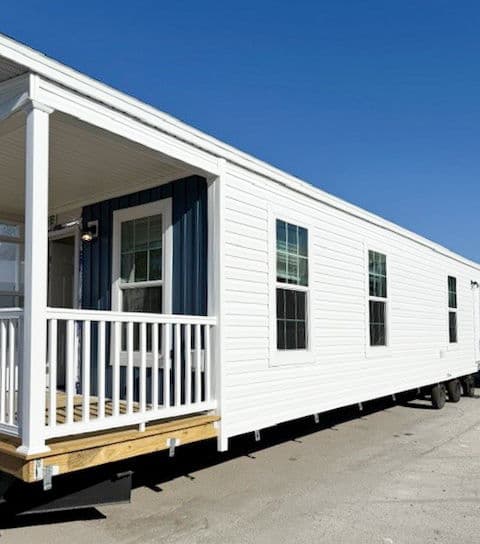
Manley exterior home features

Manley bathroom home features

Manley bedroom home features

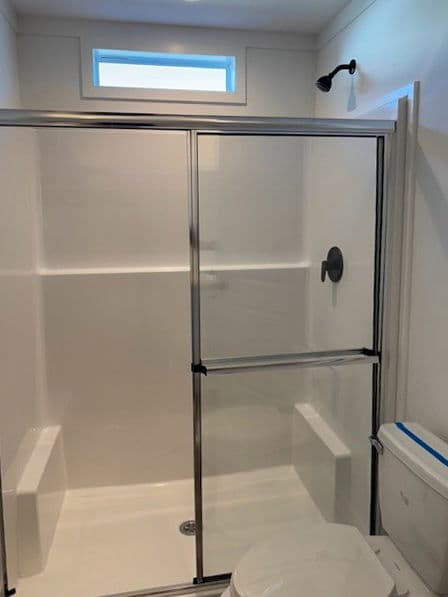
Manley bathroom home features

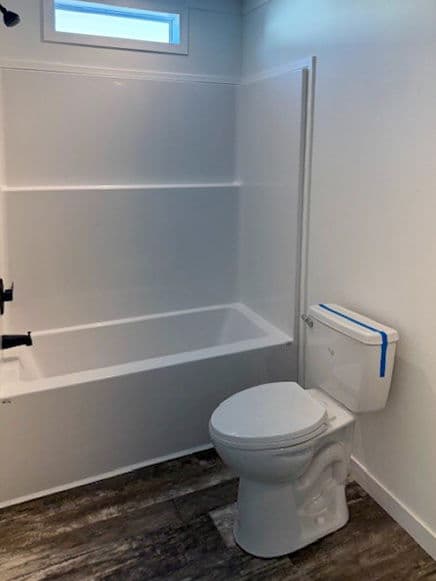
Manley bathroom home features

Manley kitchen home features

Manley interior home features

Manley interior home features

Manley interior home features

Manley interior home features

Manley exterior home features

Manley interior home features

Manley kitchen home features

Manley hero and kitchen home features

Manley bathroom home features

Manley bedroom home features

Manley interior home features

Manley interior home features

Manley exterior home features

Manley bathroom home features

Manley bedroom home features

Manley bathroom home features

Manley bathroom home features

Manley kitchen home features

Manley interior home features

Manley interior home features

Manley interior home features

Manley interior home features

Manley exterior home features

Manley
2 Bed
2 Bath
1,120 Sq. Ft.
24' x 54'

Manley

2 bedrooms

2 full bathrooms

1,120 sq. ft.

24' x 54'

See brochureDesign home
Key Largo standard features

Construction

  • 2ā€ x 4ā€ Exterior Walls – 16ā€ O. C.
  • 1 1⁄2ā€ Plywood Ridge Beam each side – Per Plan
  • 8’ Sidewall Height with Flat Ceiling Throughout
  • OSB Exterior End Wall Sheathing & Ox Board Sidewall w/House Wrap
  • R-33 Ceiling Insulation with Baffle System
  • R-11 Sidewall Insulation with Vapor Barrier
  • R-22 Floor Insulation
  • 7/16ā€ OSB Roof Decking with 3-Tab A/R Shingles with Full
  • Underlayment & Painted Drip Edge
  • Integrated Covered Porch with PT Decking & Vinyl
  • Railings/Pickets – Per Plan
  • 12ā€ Gable Overhang with Vented Soffit & Roof Ridge Vent
  • Vinyl Lap Siding & Vinyl Window Lineals Front End Wall
Slice of Life Homes  logo

Slice of Life Homes

New manufactured homes and land home packages in Northeast Florida: Keystone Heights, Middleburg, Bunnell, Starke, Yulee and more. Browse floor plans. Se habla espaƱol.

    Pages

    HomesMapSign upSign in

    Help

    Contact usTerms of ServicePrivacy Policy

    Get started with Slice of Life Homes

    Find, design, and order your next home in a few clicks.

    Sign up

    2 Bed
    2 Bath
    1,120 Sq. Ft.
    24' x 54'

    Floor Plan

      Manley floor plan home features

      Property map

      Enter your address or APN/TMS to check if this home fits on your property

      Enter your property street address or APN/TMS


      Exterior & Construction

      • 2ā€ x 4ā€ Exterior Walls – 16ā€ O. C.
      • 1 1⁄2ā€ Plywood Ridge Beam each side – Per Plan
      • 8’ Sidewall Height with Flat Ceiling Throughout
      • OSB Exterior End Wall Sheathing & Ox Board Sidewall w/House Wrap
      • R-33 Ceiling Insulation with Baffle System
      • R-11 Sidewall Insulation with Vapor Barrier
      • R-22 Floor Insulation
      • 7/16ā€ OSB Roof Decking with 3-Tab A/R Shingles with Full
      • Underlayment & Painted Drip Edge
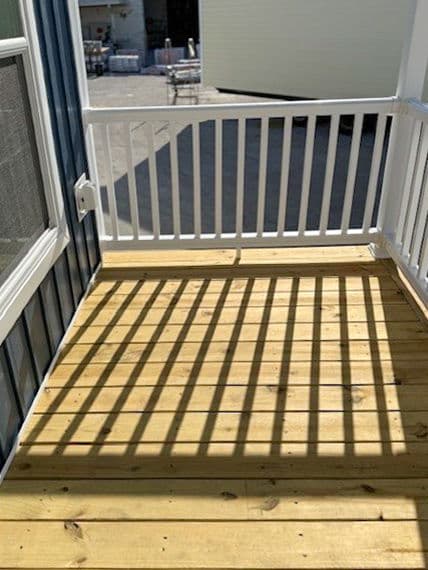
      • Integrated Covered Porch with PT Decking & Vinyl
      • Railings/Pickets – Per Plan
      • 12ā€ Gable Overhang with Vented Soffit & Roof Ridge Vent
      • Vinyl Lap Siding & Vinyl Window Lineals Front End Wall
      • Vinyl Board and Batten Accents – Per Plan
      • 61’ & 40ā€ Tall Vinyl Framed Insulated Low-E Windows
      • Transom Accent windows at Baths – Per Plan
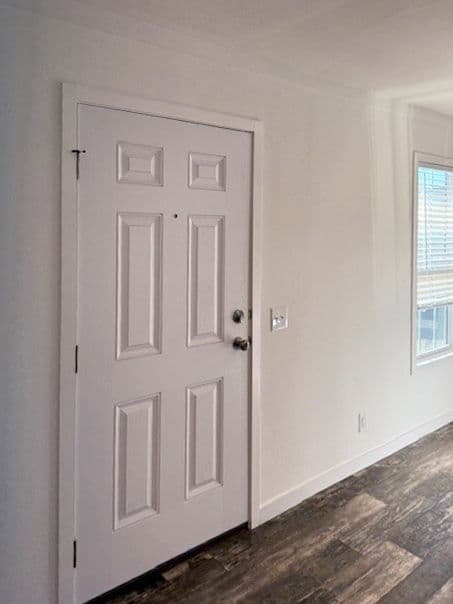
      • 36ā€ 6-Panel Front Door with Deadbolt
      • 36ā€ 6-Panel In-Swing Rear Door with Deadbolt

      Manley

      2 bedrooms

      2 full bathrooms

      1,120 sq. ft.

      24' x 54'

      See brochureDesign home
    • Vinyl Board and Batten Accents – Per Plan
    • 61’ & 40ā€ Tall Vinyl Framed Insulated Low-E Windows
    • Transom Accent windows at Baths – Per Plan
    • 36ā€ 6-Panel Front Door with Deadbolt
    • 36ā€ 6-Panel In-Swing Rear Door with Deadbolt
    • 19/32ā€ OSB Tongue and Groove Floor Decking
    • 2ā€x6ā€FloorJoist-16ā€O.C.
      • 2ā€ x 4ā€ Exterior Walls – 16ā€ O. C.
      • 1 1⁄2ā€ Plywood Ridge Beam each side – Per Plan
      • 8’ Sidewall Height with Flat Ceiling Throughout
      • OSB Exterior End Wall Sheathing & Ox Board Sidewall w/House Wrap
      • R-33 Ceiling Insulation with Baffle System
      • R-11 Sidewall Insulation with Vapor Barrier
      • R-22 Floor Insulation
      • 7/16ā€ OSB Roof Decking with 3-Tab A/R Shingles with Full
      • Underlayment & Painted Drip Edge
      • Integrated Covered Porch with PT Decking & Vinyl
      • Railings/Pickets – Per Plan
      • 12ā€ Gable Overhang with Vented Soffit & Roof Ridge Vent
      • Vinyl Lap Siding & Vinyl Window Lineals Front End Wall
      • Vinyl Board and Batten Accents – Per Plan
      • 61’ & 40ā€ Tall Vinyl Framed Insulated Low-E Windows
      • Transom Accent windows at Baths – Per Plan
      • 36ā€ 6-Panel Front Door with Deadbolt
      • 36ā€ 6-Panel In-Swing Rear Door with Deadbolt
      • 19/32ā€ OSB Tongue and Groove Floor Decking
      • 2ā€x6ā€FloorJoist-16ā€O.C.

      Mechanical

      • PEX Fresh Water Lines
      • 30 Gallon Electric Water Heater w/ Pan
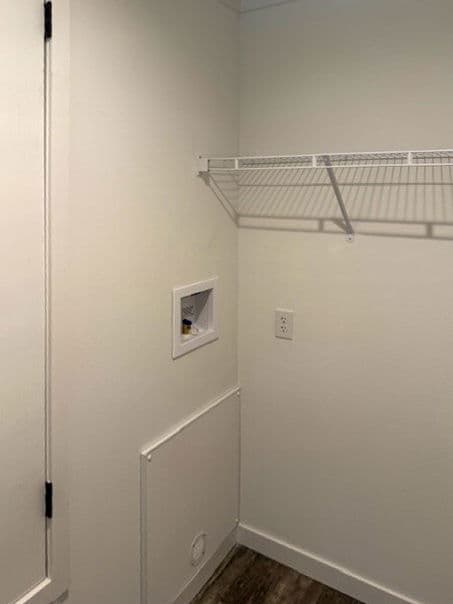
      • Plumb for Washer
      • Interior Main Whole House Water Shut-Off Valve
      • Water Shut-Off Valves Throughout
      • Engineered Overhead Duct System & Programable Thermostat
      • Whole House Ventilation System Multi- Direction Ceiling Vents
      • Filter Grill with Filter Installed
      • Exterior Faucet

      Interior

      • 8’ Flat Textured Ceilings Throughout
      • 1/2ā€ Finished Drywall Main Living Area
      • 31⁄4ā€ Craftsman Trim: Ceiling Trim, Baseboard, Door Casing and Window Trim
      • 2ā€ Vinyl Mini- Blinds at Windows
      • Vinyl Flooring – w/Transition Bar Throughout
      • Raised-Panel Interior Doors w/3-Mortised Hinges
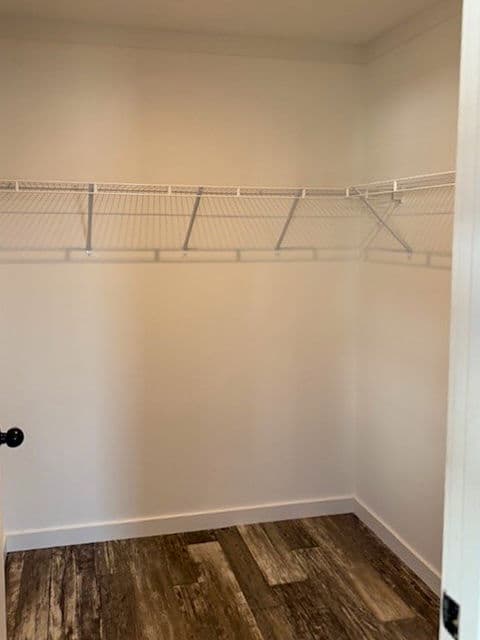
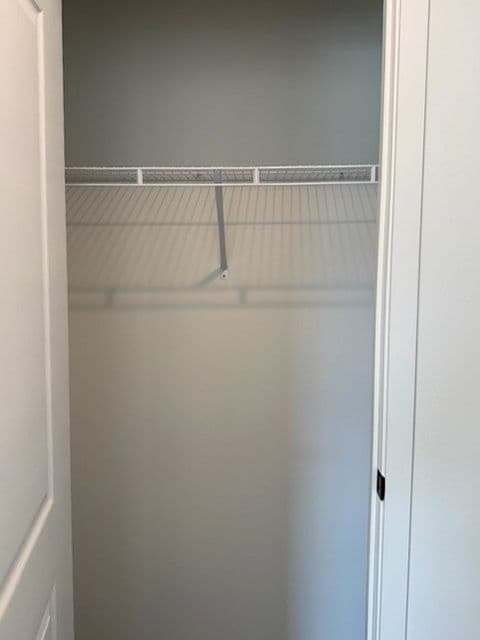
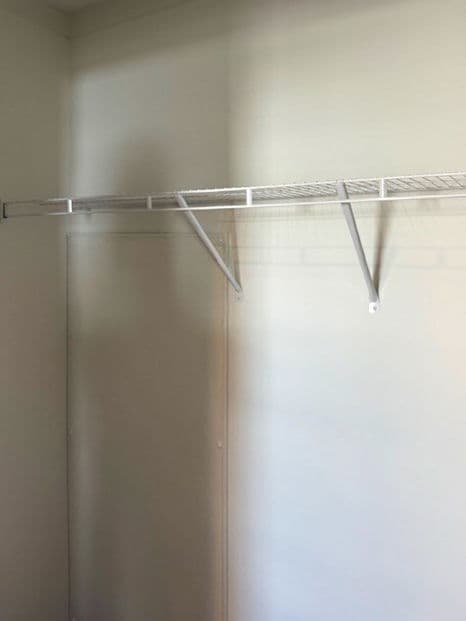
      • Ventilated Wire Shelving in Closets

      Mechanical

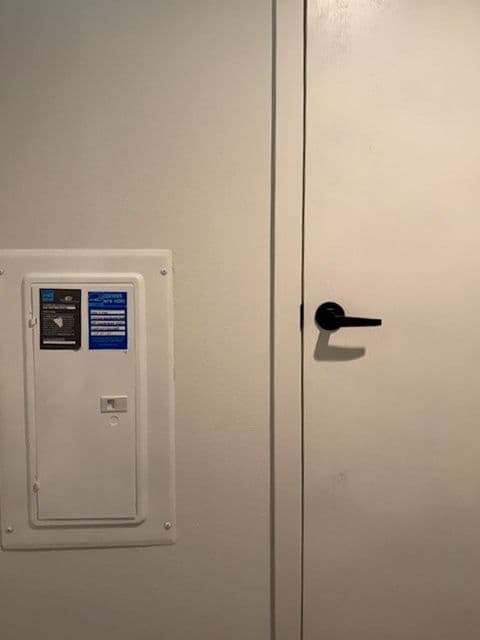
      • 200 Amp Main Panel Box
      • Energy Efficient Recessed LED Lighting – throughout
      • Led Lights in Living Room
      • LED Lights in Bedrooms
      • Smoke Detectors with Battery Backup
      • Light at All Exterior Doors
      • Exterior GFI Receptacle – Per Plan
      • Wire and Brace for Ceiling Fan at Living Room; Primary Bedroom; all Secondary Bedrooms
      • Vent Fan – Both Baths
      • 220V Wire for Dryer

      Kitchen

      • Full Overlay Style Cabinet Construction
      • Shaker Style Cabinet Doors w/Black Knobs
      • 40ā€ Lined Overhead Cabinets with Adjustable Shelves
      • Drawer over Door Base Cabinet Construction
      • Counter Depth Refrigerator Cabinet Conceal
      • Laminate Countertops w/Crescent Edge per Cabinet
      • Whirlpool Appliances:
      • 18 Cu. Ft. SS Top Freezer Refrigerator
      • 30ā€ SS Smooth Top Electric Range
      • Built-In Microwave w/ Trim Ring
      • European Style SS Stonecrest Rangehood
      • 8ā€ Deep Stainless-Steel Double Bowl Kitchen Sink
      • 1 Row Ceramic Tile Backsplash at Counter Tops

      Bathroom

      • 1-Piece Fiberglass Shower w/ Tempered Glass Enclosure – Primary Bath
      • 1-Piece Fiberglass Tub at Hall Bath
      • Laminate Countertops w/Crescent Edge per Cabinet
      • Oval China Sinks with Overflow Drain
      • Elongated Commodes
      • 1 Row Ceramic Tile Backsplash at Countertops
      • 36ā€ High Raised Lav Cabinets
      • Light Over Shower/Tub
      • 18ā€ x 30ā€ Mirror w/Trim

      Interior

      • MIDNIGHT DƉCOR PACKAGE:
      • Black Cabinet Door & Drawer Knobs
      • Black Passage Door Knobs
      • Black Mortised Passage Door Hinges
      • Black Pull-Down Kitchen Faucet w/Spray
      • Black Metal Lav Faucets
      • Black Single Lever Temp-Stop Faucets at Shower and Tub
      • Black Pendant Lights at Islands
      • Black Coach Light at Exterior Doors

      Other

      • ENERGY STAR CERTIFIED
      • One Year Limited Warranty
      • ENERGY STAR CERTIFIED
      • One Year Limited Warranty

      Dealer License #: DH/1151732/1

      Powered by BuildTrove.com
    • Key Largo
    • Manley
    • 19/32ā€ OSB Tongue and Groove Floor Decking
    • 2ā€x6ā€FloorJoist-16ā€O.C.
      • 2ā€ x 4ā€ Exterior Walls – 16ā€ O. C.
      • 1 1⁄2ā€ Plywood Ridge Beam each side – Per Plan
      • 8’ Sidewall Height with Flat Ceiling Throughout
      • OSB Exterior End Wall Sheathing & Ox Board Sidewall w/House Wrap
      • R-33 Ceiling Insulation with Baffle System
      • R-11 Sidewall Insulation with Vapor Barrier
      • R-22 Floor Insulation
      • 7/16ā€ OSB Roof Decking with 3-Tab A/R Shingles with Full
      • Underlayment & Painted Drip Edge
      • Integrated Covered Porch with PT Decking & Vinyl
      • Railings/Pickets – Per Plan
      • 12ā€ Gable Overhang with Vented Soffit & Roof Ridge Vent
      • Vinyl Lap Siding & Vinyl Window Lineals Front End Wall
      • Vinyl Board and Batten Accents – Per Plan
      • 61’ & 40ā€ Tall Vinyl Framed Insulated Low-E Windows
      • Transom Accent windows at Baths – Per Plan
      • 36ā€ 6-Panel Front Door with Deadbolt
      • 36ā€ 6-Panel In-Swing Rear Door with Deadbolt
      • 19/32ā€ OSB Tongue and Groove Floor Decking
      • 2ā€x6ā€FloorJoist-16ā€O.C.
      Manley exterior home features

      Manley exterior home features

      Kitchen

      • Full Overlay Style Cabinet Construction
      • Shaker Style Cabinet Doors w/Black Knobs
      • 40ā€ Lined Overhead Cabinets with Adjustable Shelves
      • Drawer over Door Base Cabinet Construction
      • Counter Depth Refrigerator Cabinet Conceal
      • Laminate Countertops w/Crescent Edge per Cabinet
      • Whirlpool Appliances:
      • 18 Cu. Ft. SS Top Freezer Refrigerator
      • 30ā€ SS Smooth Top Electric Range
      • Built-In Microwave w/ Trim Ring
      • European Style SS Stonecrest Rangehood
      • 8ā€ Deep Stainless-Steel Double Bowl Kitchen Sink
      • 1 Row Ceramic Tile Backsplash at Counter Tops
      • Full Overlay Style Cabinet Construction
      • Shaker Style Cabinet Doors w/Black Knobs
      • 40ā€ Lined Overhead Cabinets with Adjustable Shelves
      • Drawer over Door Base Cabinet Construction
      • Counter Depth Refrigerator Cabinet Conceal
      • Laminate Countertops w/Crescent Edge per Cabinet
      • Whirlpool Appliances:
      • 18 Cu. Ft. SS Top Freezer Refrigerator
      • 30ā€ SS Smooth Top Electric Range
      • Built-In Microwave w/ Trim Ring
      • European Style SS Stonecrest Rangehood
      • 8ā€ Deep Stainless-Steel Double Bowl Kitchen Sink
      • 1 Row Ceramic Tile Backsplash at Counter Tops
      Manley kitchen home features

      Manley hero and kitchen home features

      Manley kitchen home features

      Manley kitchen home features

      Manley hero and kitchen home features

      Manley kitchen home features

      Manley kitchen home features

      Manley hero and kitchen home features

      Manley kitchen home features

      Bathroom

      • 1-Piece Fiberglass Shower w/ Tempered Glass Enclosure – Primary Bath
      • 1-Piece Fiberglass Tub at Hall Bath
      • Laminate Countertops w/Crescent Edge per Cabinet
      • Oval China Sinks with Overflow Drain
      • Elongated Commodes
      • 1 Row Ceramic Tile Backsplash at Countertops
      • 36ā€ High Raised Lav Cabinets
      • Light Over Shower/Tub
      • 18ā€ x 30ā€ Mirror w/Trim
      • 1-Piece Fiberglass Shower w/ Tempered Glass Enclosure – Primary Bath
      • 1-Piece Fiberglass Tub at Hall Bath
      • Laminate Countertops w/Crescent Edge per Cabinet
      • Oval China Sinks with Overflow Drain
      • Elongated Commodes
      • 1 Row Ceramic Tile Backsplash at Countertops
      • 36ā€ High Raised Lav Cabinets
      • Light Over Shower/Tub
      • 18ā€ x 30ā€ Mirror w/Trim
      Manley bathroom home features

      Manley bathroom home features

      Manley bathroom home features

      Manley bathroom home features

      Manley bathroom home features

      Manley bathroom home features

      Manley bathroom home features

      Manley bathroom home features

      Manley bathroom home features

      Manley bathroom home features

      Manley bathroom home features

      Manley bathroom home features

      Interior

      • 8’ Flat Textured Ceilings Throughout
      • 1/2ā€ Finished Drywall Main Living Area
      • 31⁄4ā€ Craftsman Trim: Ceiling Trim, Baseboard, Door Casing and Window Trim
      • 2ā€ Vinyl Mini- Blinds at Windows
      • Vinyl Flooring – w/Transition Bar Throughout
      • Raised-Panel Interior Doors w/3-Mortised Hinges
      • Ventilated Wire Shelving in Closets
      • MIDNIGHT DƉCOR PACKAGE:
      • Black Cabinet Door & Drawer Knobs
      • Black Passage Door Knobs
      • Black Mortised Passage Door Hinges
      • Black Pull-Down Kitchen Faucet w/Spray
      • Black Metal Lav Faucets
      • Black Single Lever Temp-Stop Faucets at Shower and Tub
      • Black Pendant Lights at Islands
      • Black Coach Light at Exterior Doors
      Manley interior home features

      Manley interior home features

      Manley interior home features

      Manley interior home features

      Manley interior home features

      Manley interior home features

      Manley interior home features

      Manley bedroom home features

      Manley bedroom home features

      Manley interior home features

      Manley interior home features

      Manley interior home features

      Manley interior home features

      Manley interior home features

      Manley interior home features

      Manley interior home features

      Manley bedroom home features

      Manley bedroom home features

      Manley interior home features

      Manley interior home features

      Manley interior home features

      Manley interior home features

      Manley interior home features

      Manley interior home features

      Manley interior home features

      Manley bedroom home features

      Manley bedroom home features


      Images of homes are solely for illustrative purposes and should not be relied upon. Images may not accurately represent the actual condition of a home as constructed, and may contain options which are not standard on all homes.

      View similar homes

      Elsanor floor plan home features

      Elsanor floor plan home features

      Elsanor

      $85K - $94K

      2 Bed | 2 Bath | 1,154 Sq. Ft. | 15' 2" x 76'

      View details
      Chinle floor plan home features

      Chinle floor plan home features

      Chinle

      2 Bed | 2 Bath | 1,184 Sq. Ft. | 24' x 56'

      View details
      Lake manor 4482a floor plan home features

      Lake manor 4482a floor plan home features

      Lake Manor 4482A

      $78K - $86K

      2 Bed | 2 Bath | 1,201 Sq. Ft. | 26' 8" x 48'

      View details
      Lake manor 2444h22036 floor plan home features

      Lake manor 2444h22036 floor plan home features

      Lake Manor 2444H22036

      $67K - $74K

      2 Bed | 2 Bath | 1,027 Sq. Ft. | 23' 4" x 44'

      View details