Slice of Life Homes  logo
Floor Plans

Single-Wides

Double-Wides

Triple-Wides

Land Home Packages
Contact Us
Visit Us

Areas We Serve

Financing
About Us
Get Started
(904) 558-1955
Investors
Landowners
Homebuyers
Floor Plans

Single-Wides

Double-Wides

Triple-Wides

Land Home Packages
Contact Us
Visit Us

Areas We Serve

Financing
About Us
Get Started
(904) 558-1955
Investors
Landowners
Homebuyers
More
  1. Catalog
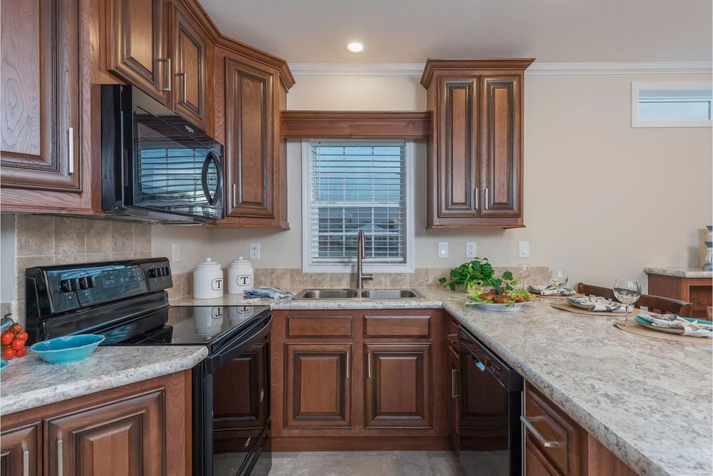
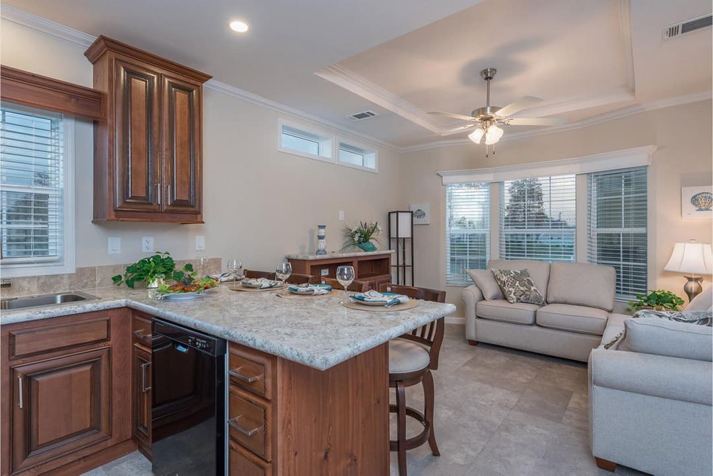
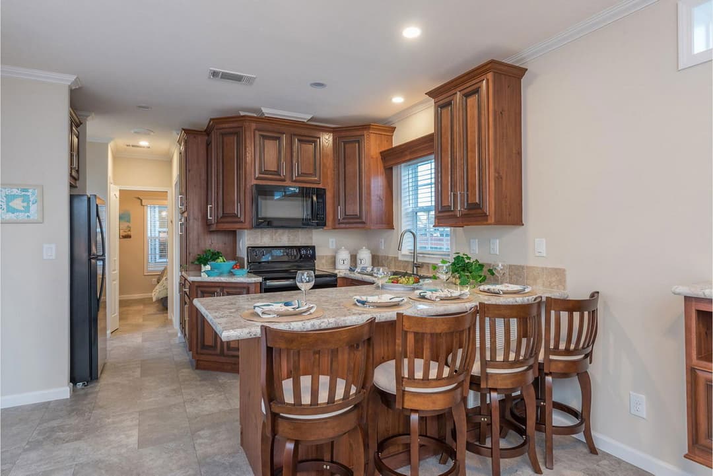
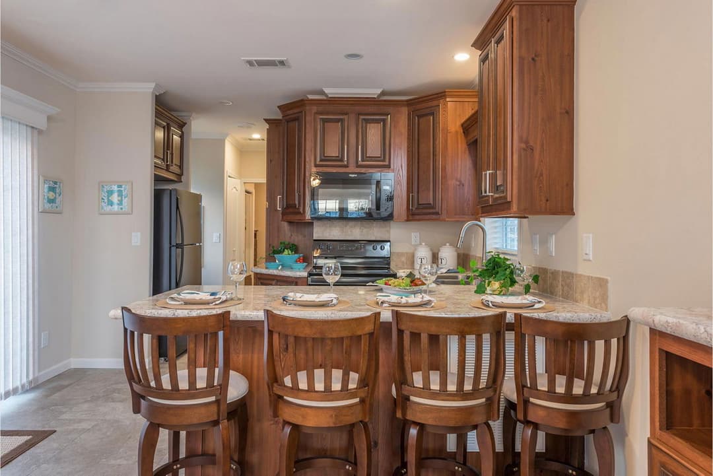
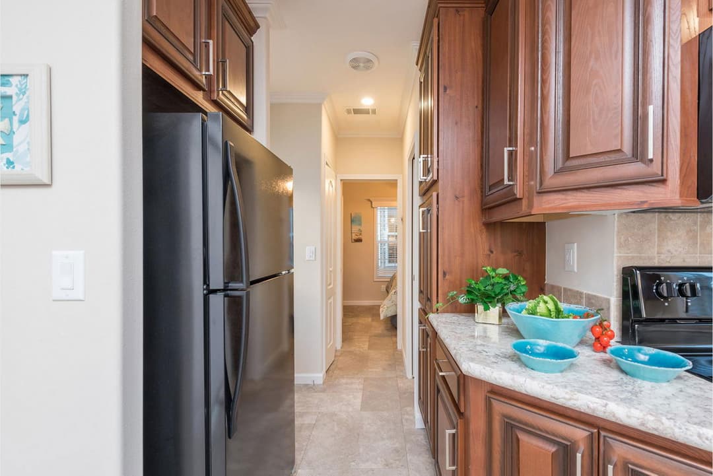
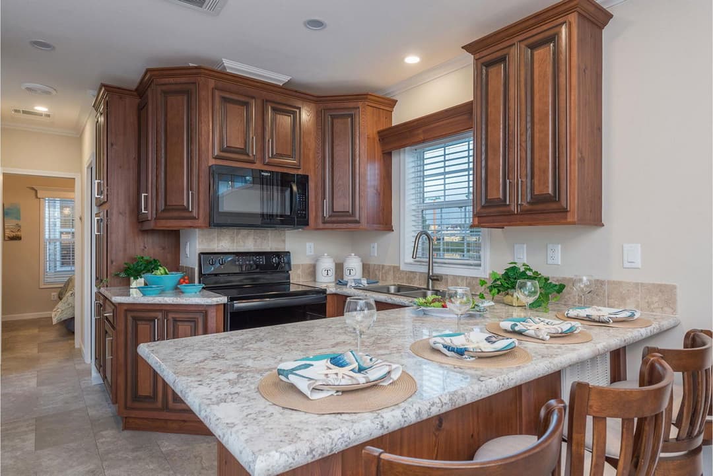
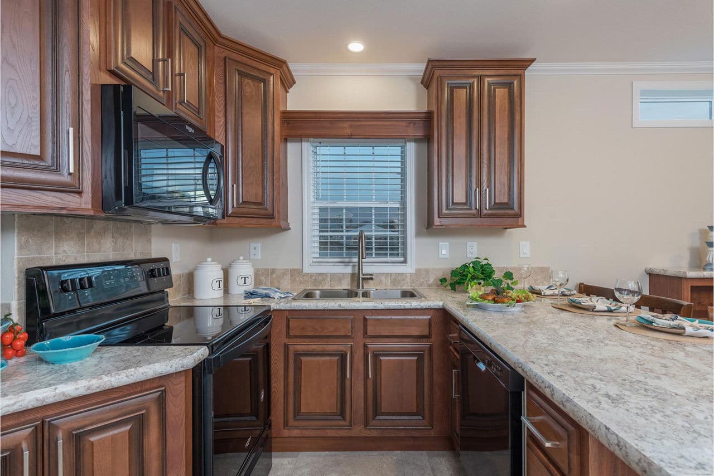
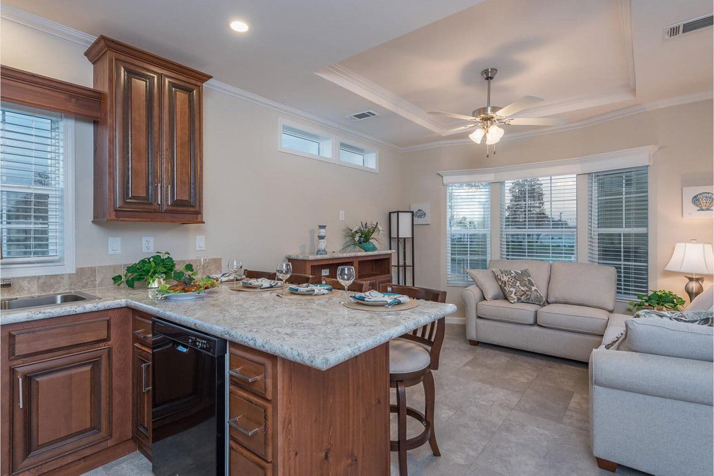
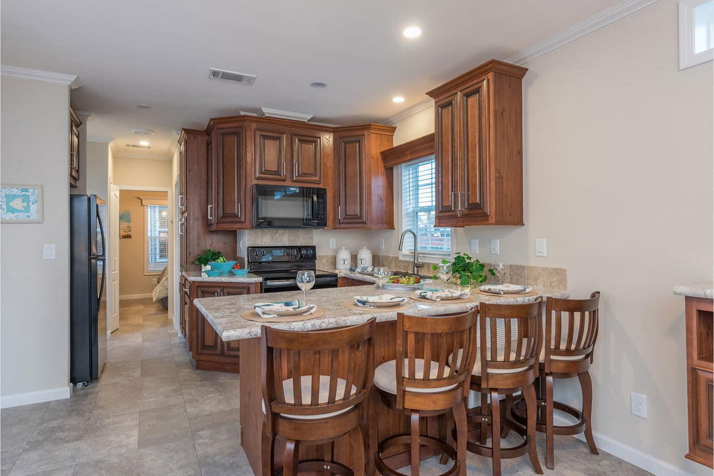
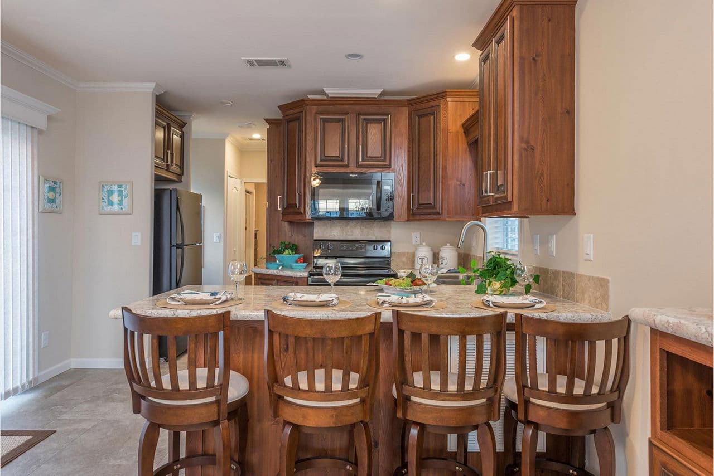
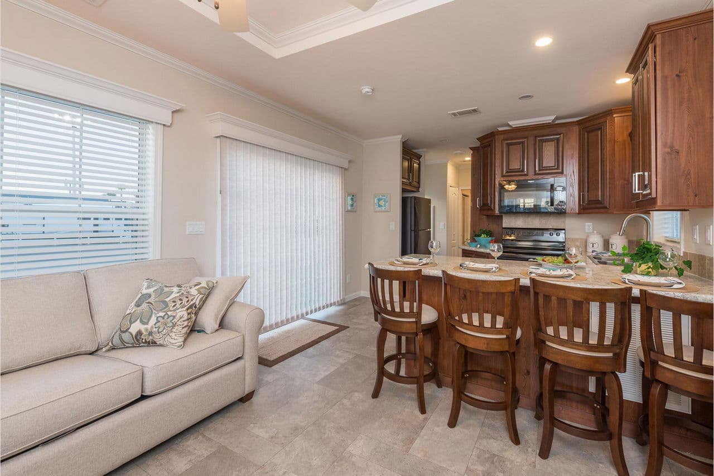
Palm bay 2621b kitchen home features

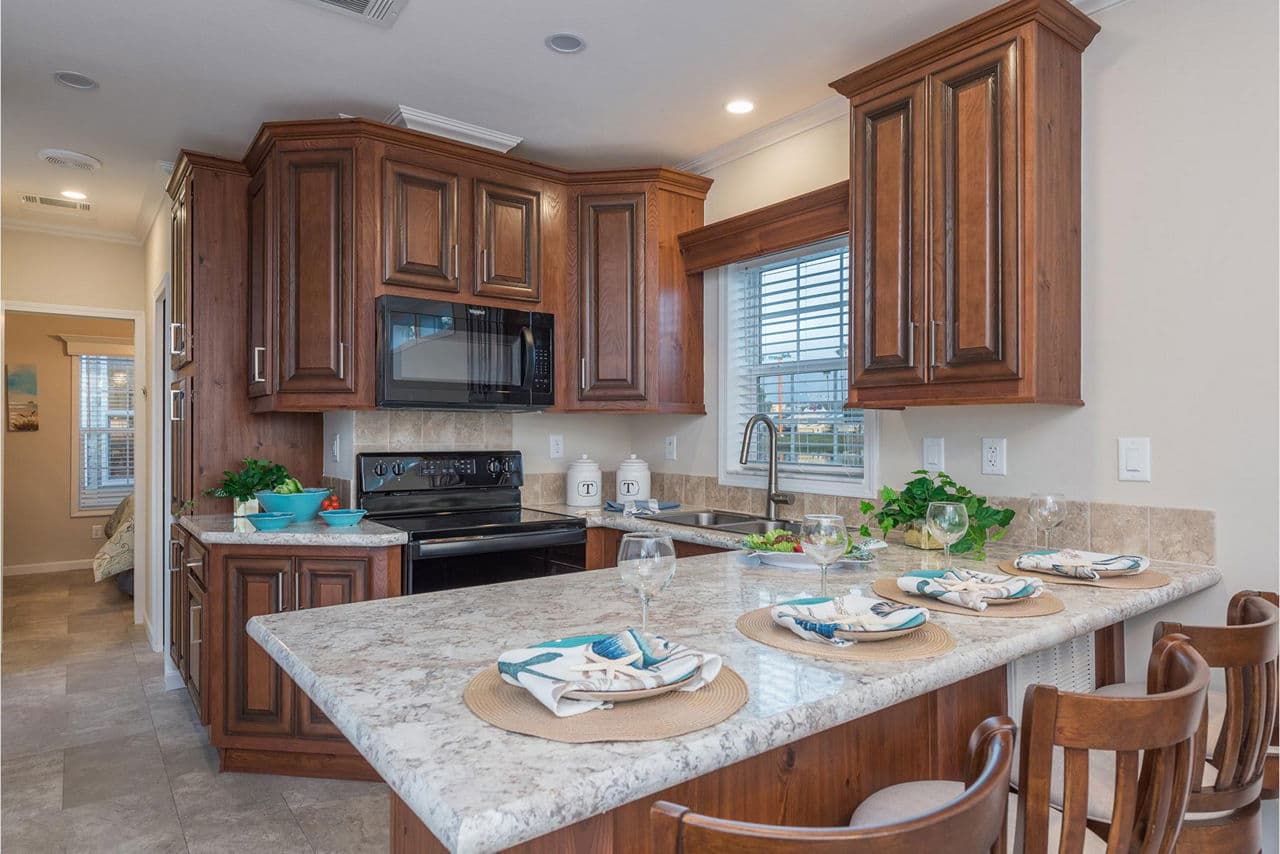
Palm bay 2621b kitchen home features

Palm bay 2621b kitchen home features

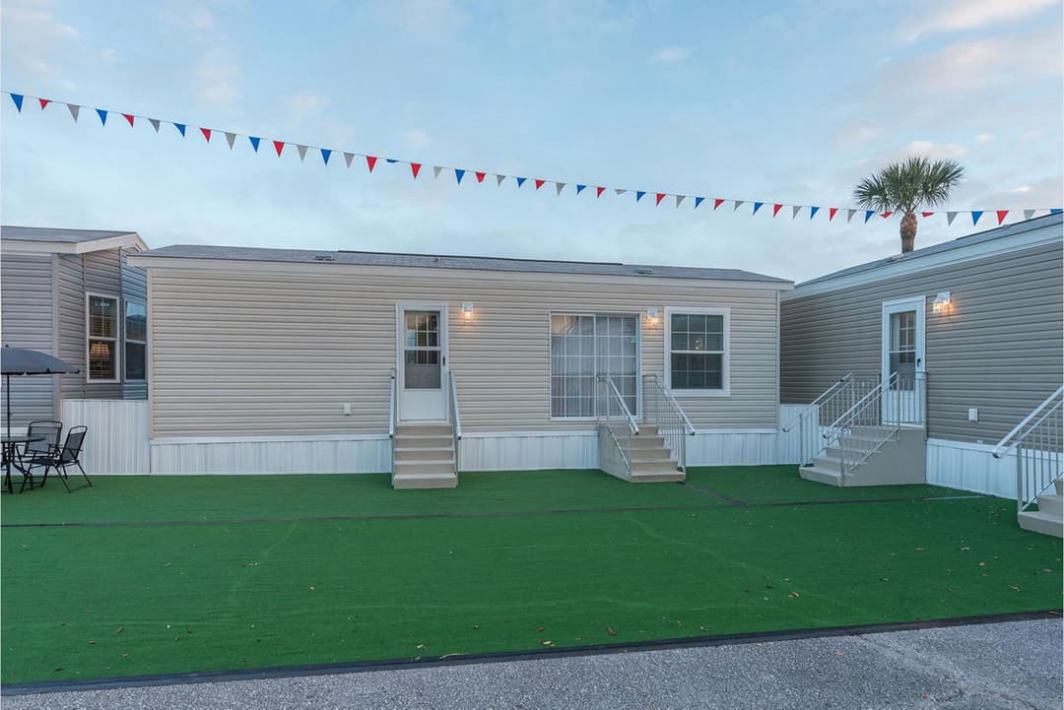
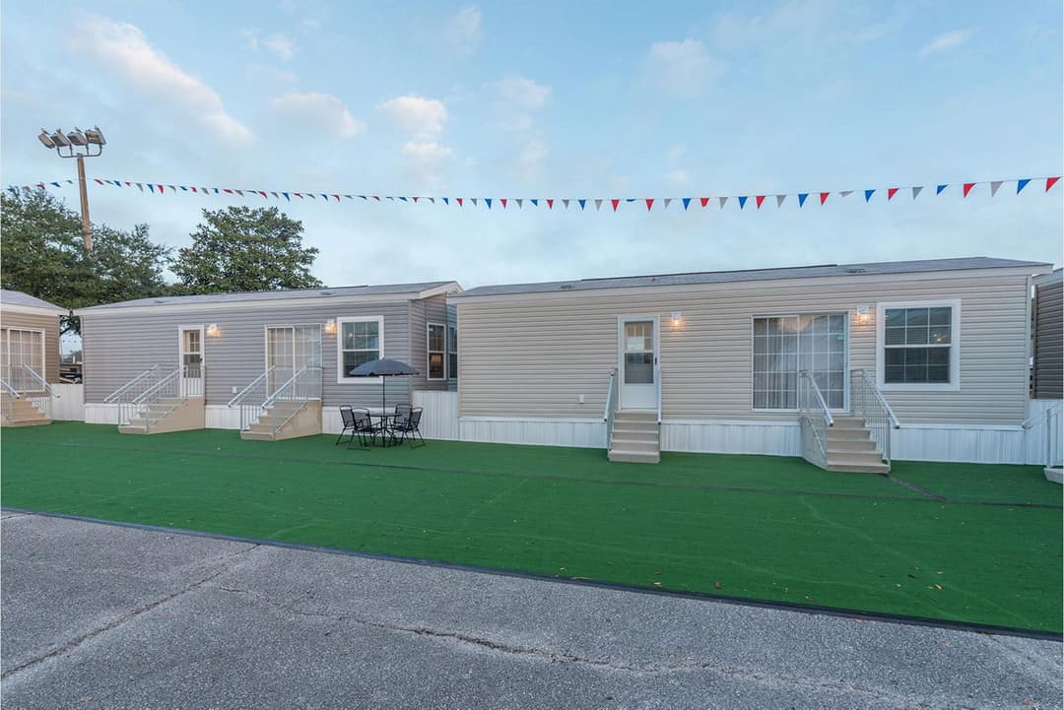
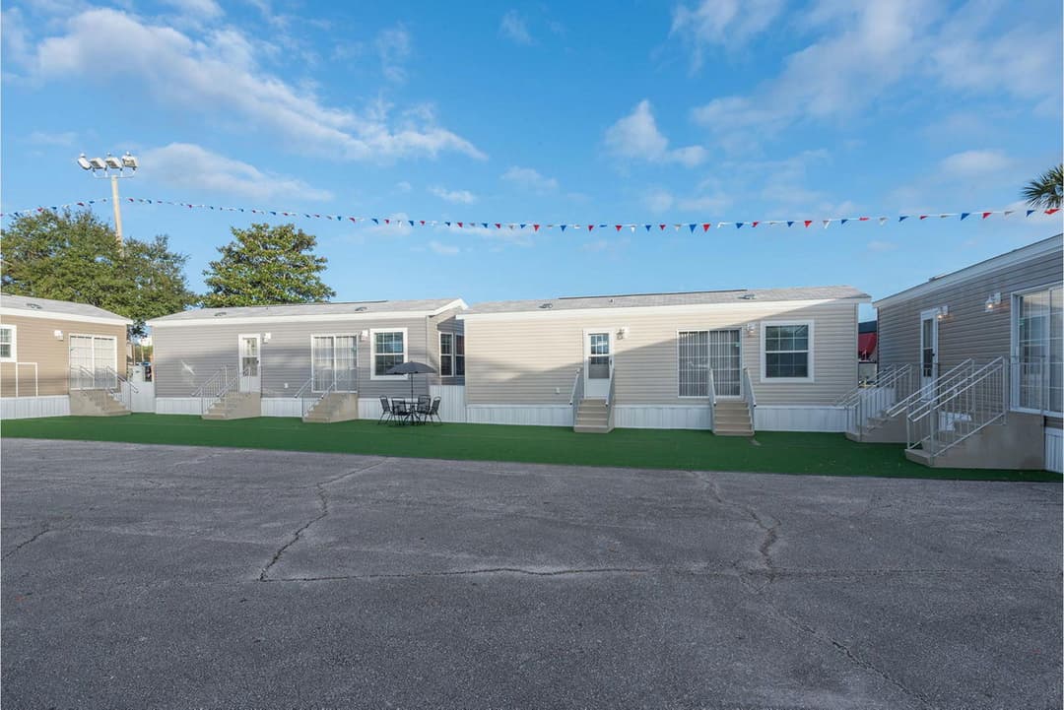
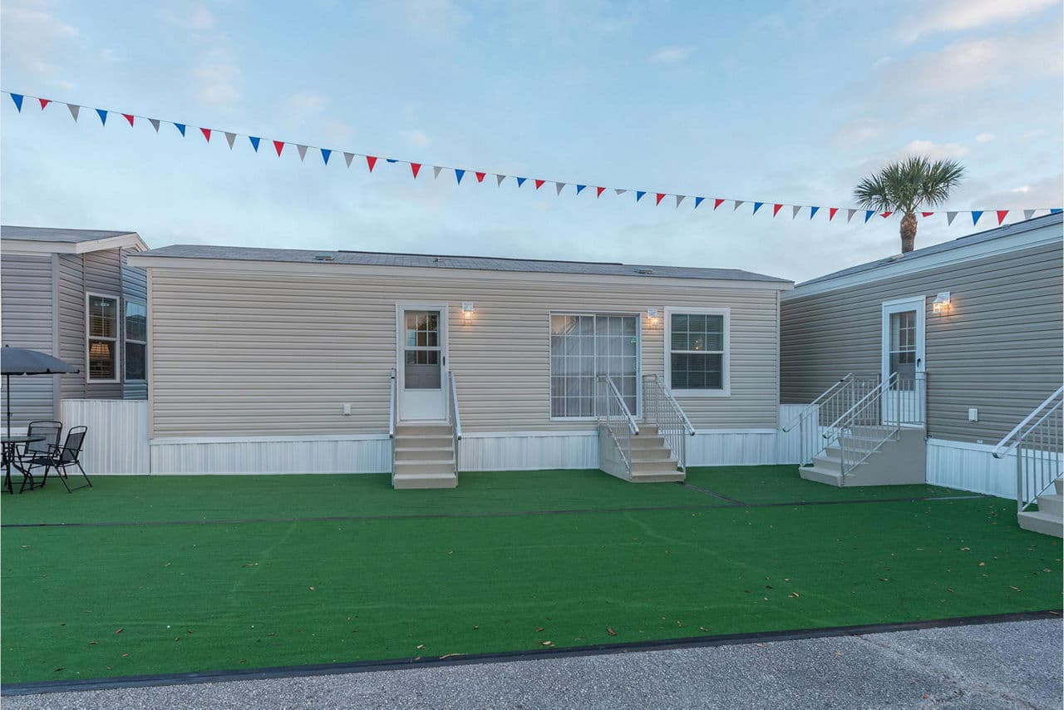
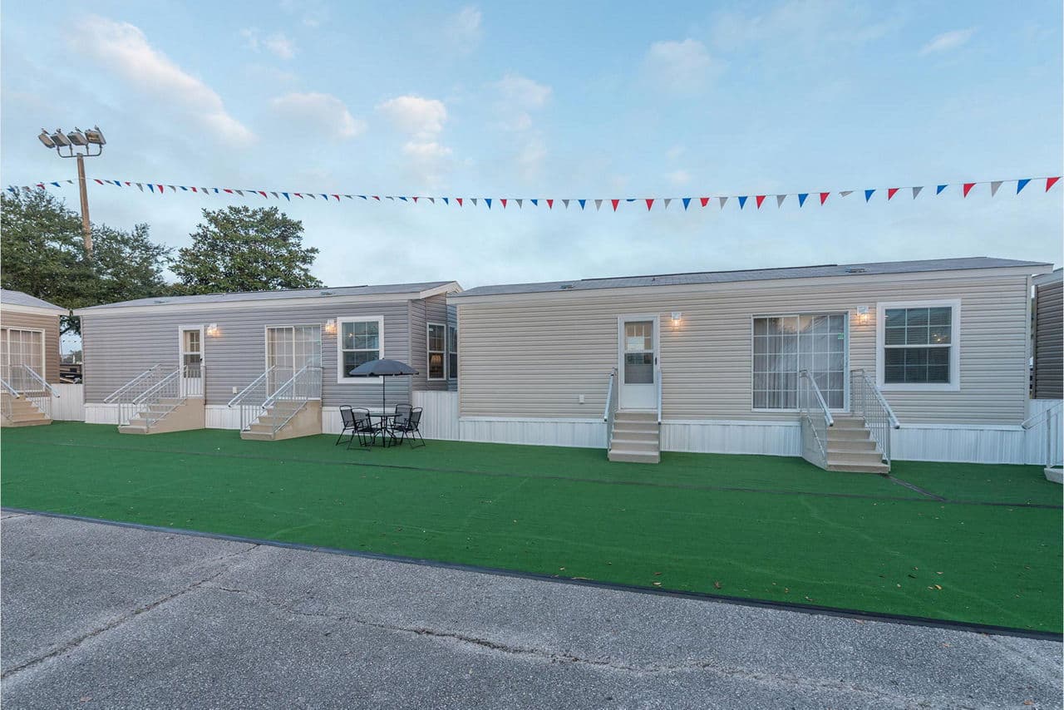
Palm bay 2621b elevation and exterior home features

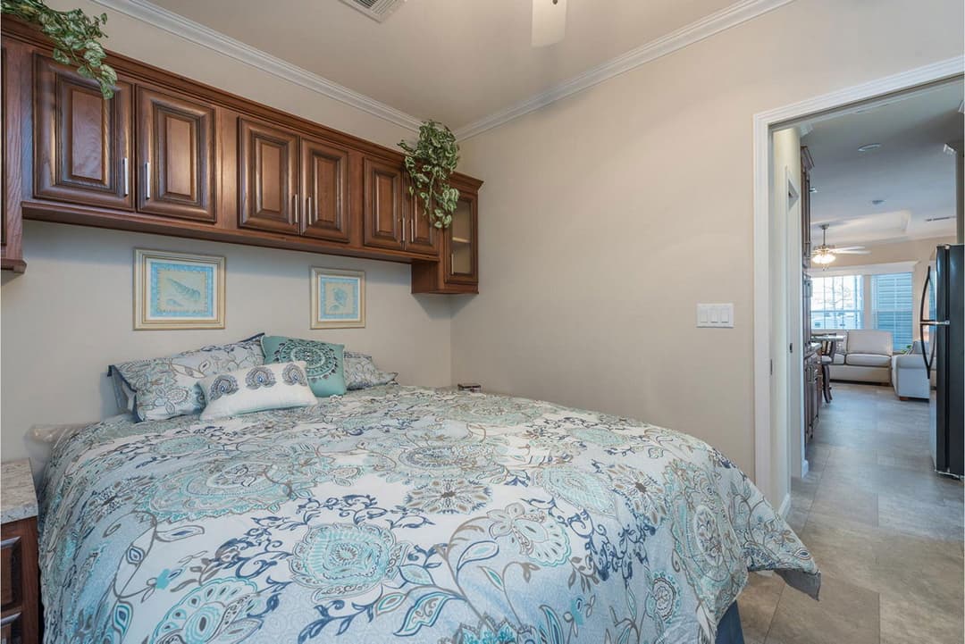
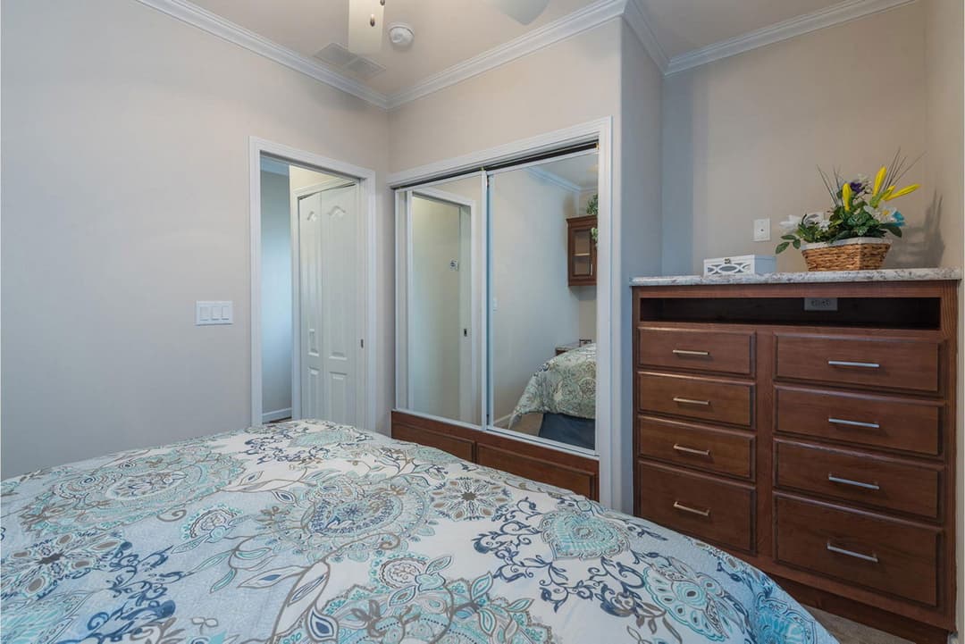
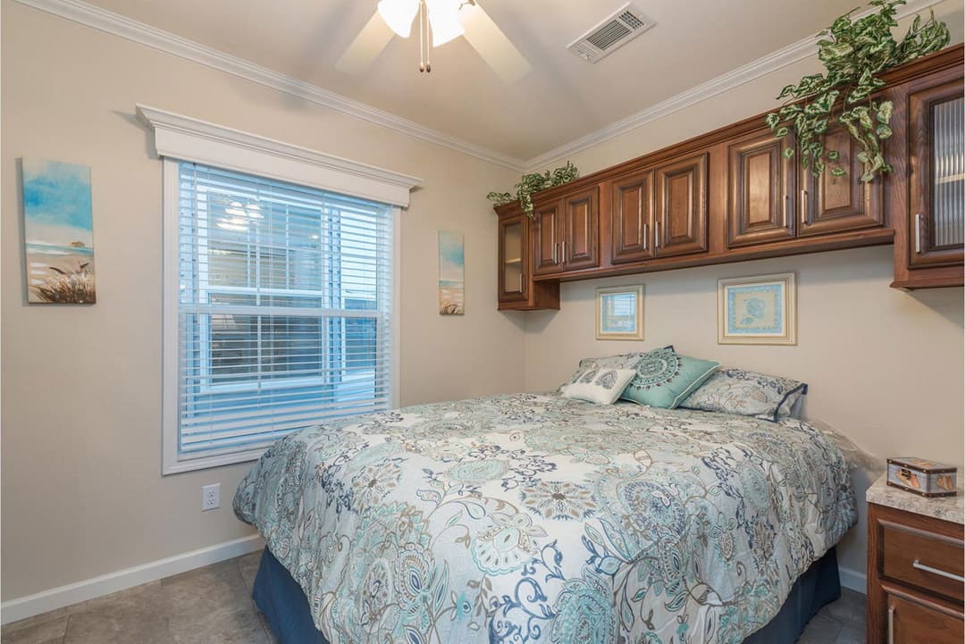
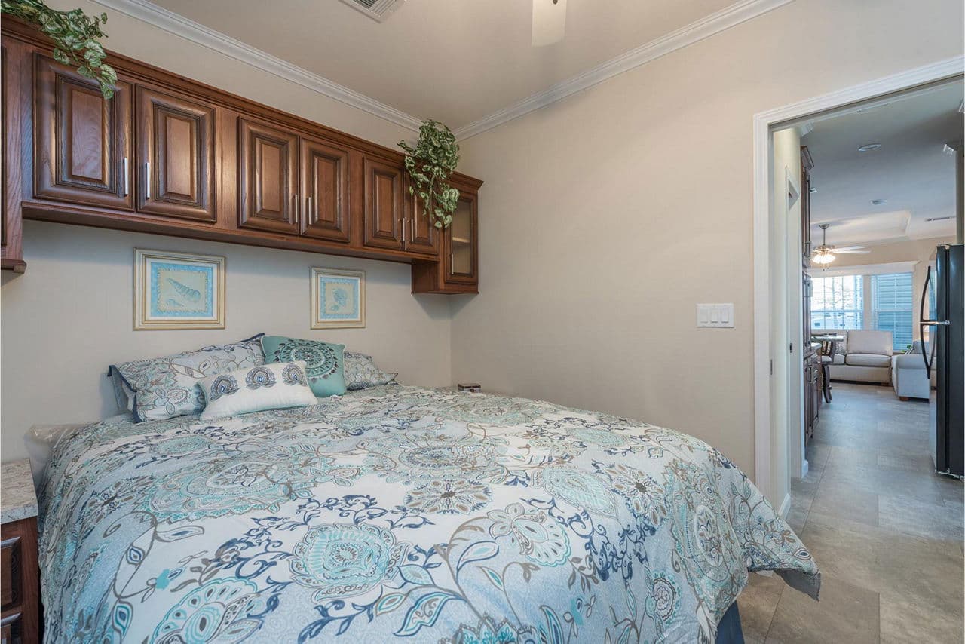
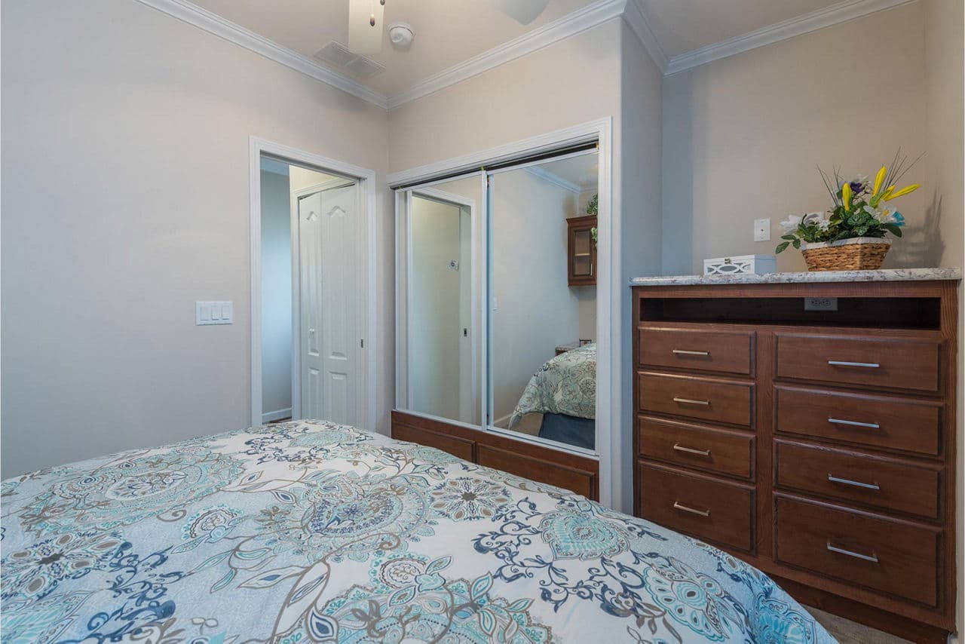
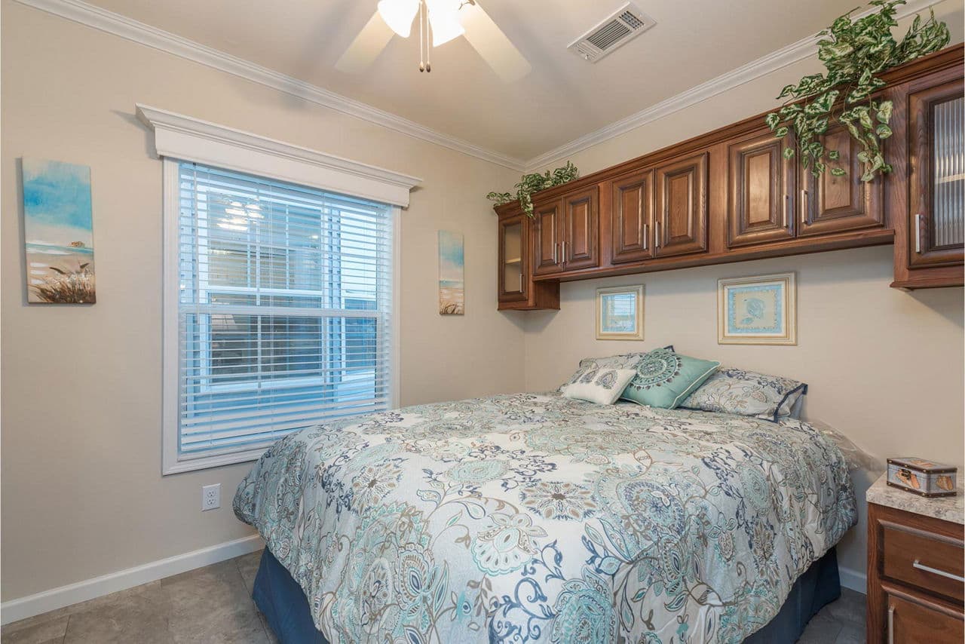
Palm bay 2621b bedroom home features

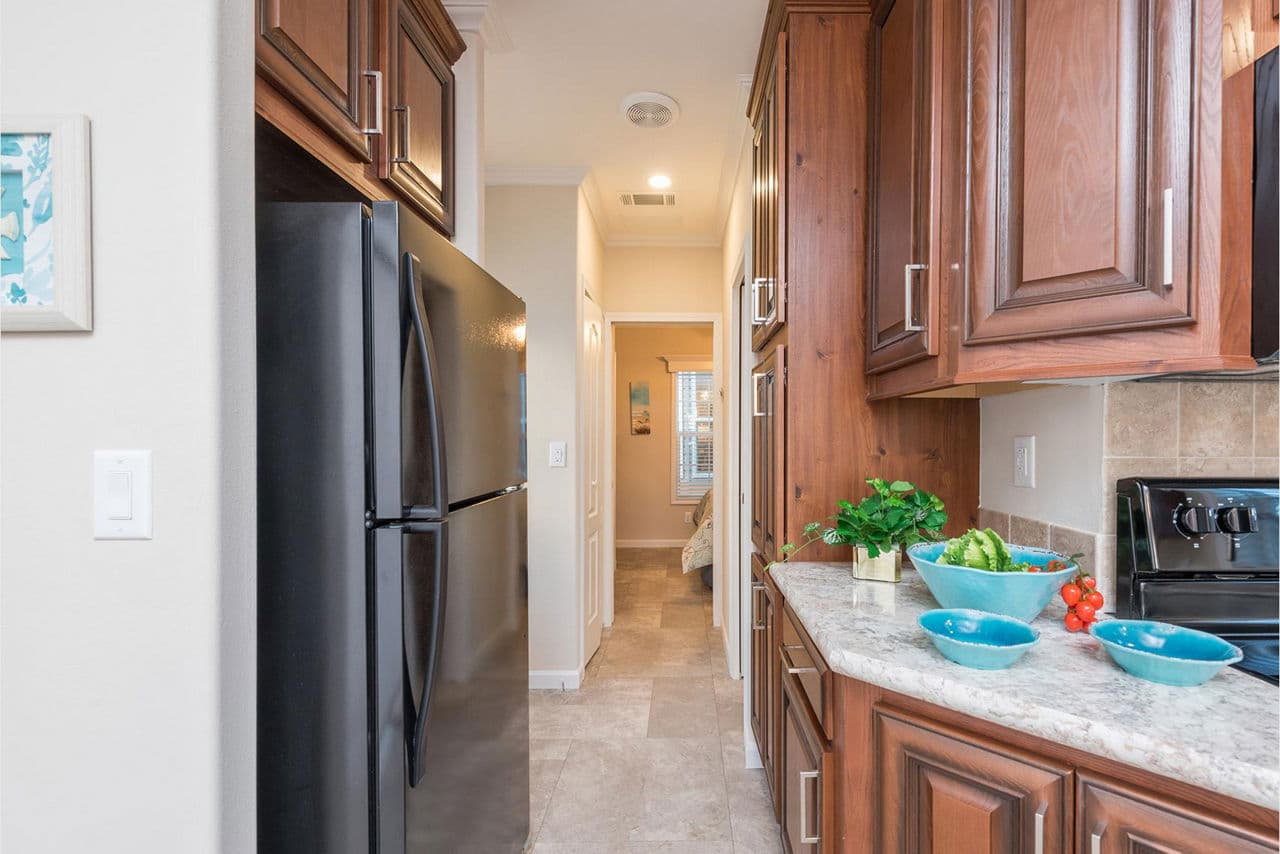
Palm bay 2621b kitchen home features

Palm bay 2621b bedroom home features

Palm bay 2621b kitchen home features

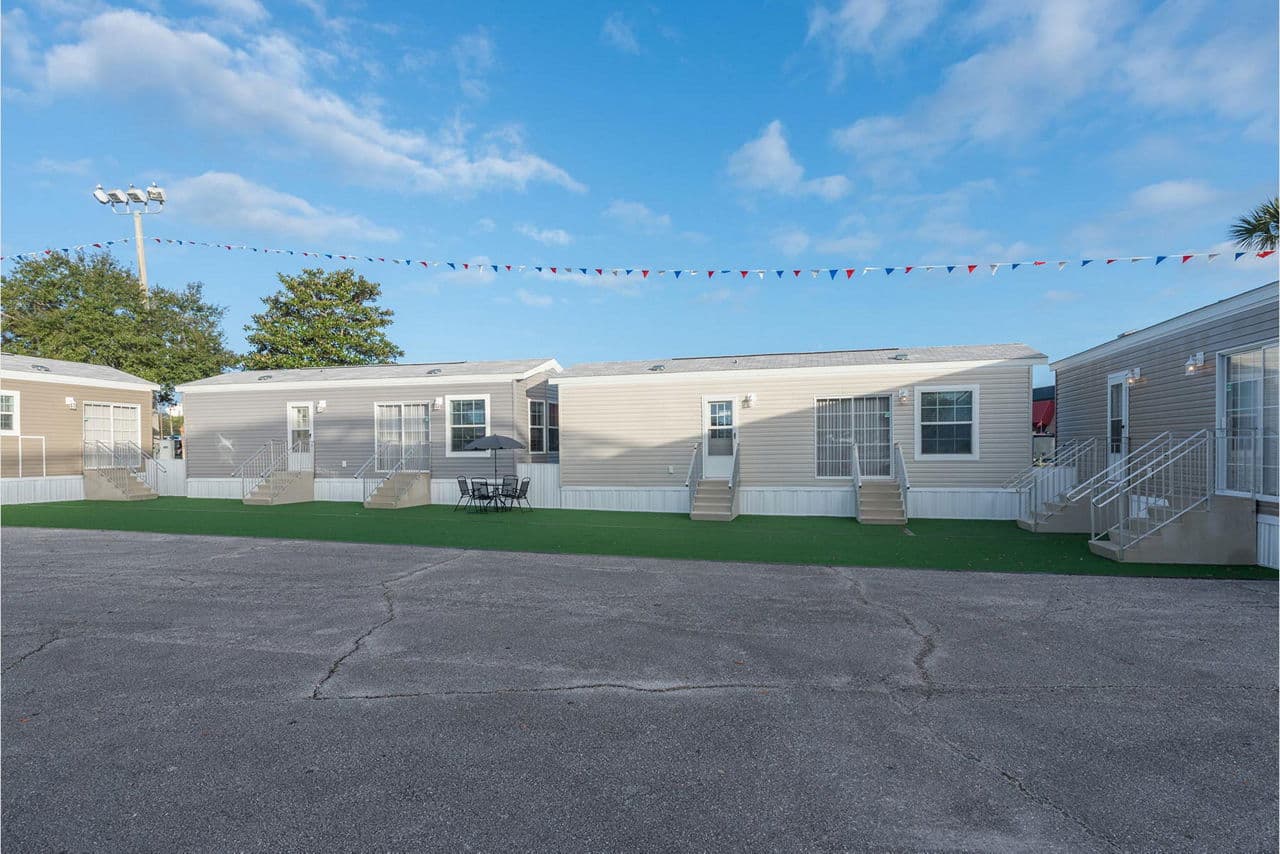
Palm bay 2621b elevation and exterior home features

Palm bay 2621b elevation and exterior home features

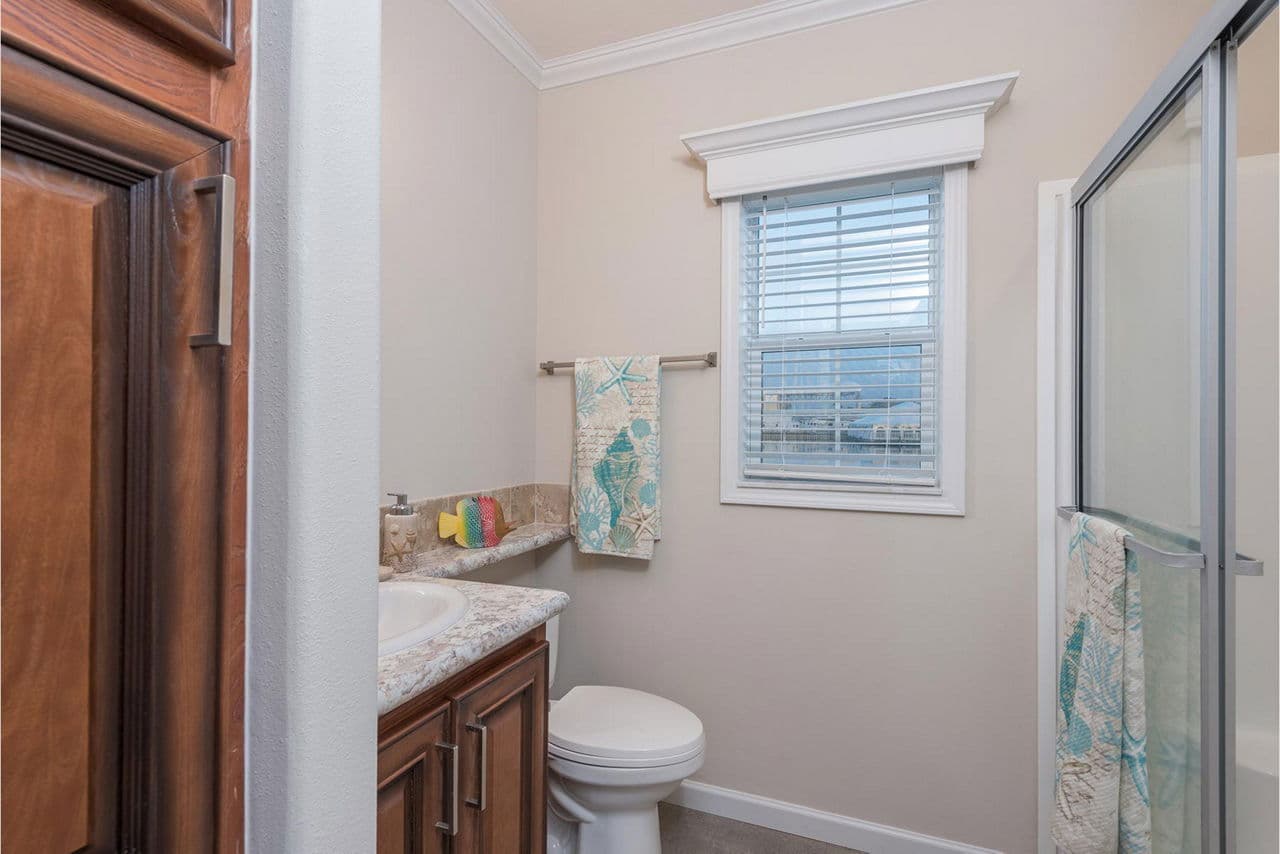
Palm bay 2621b bathroom home features

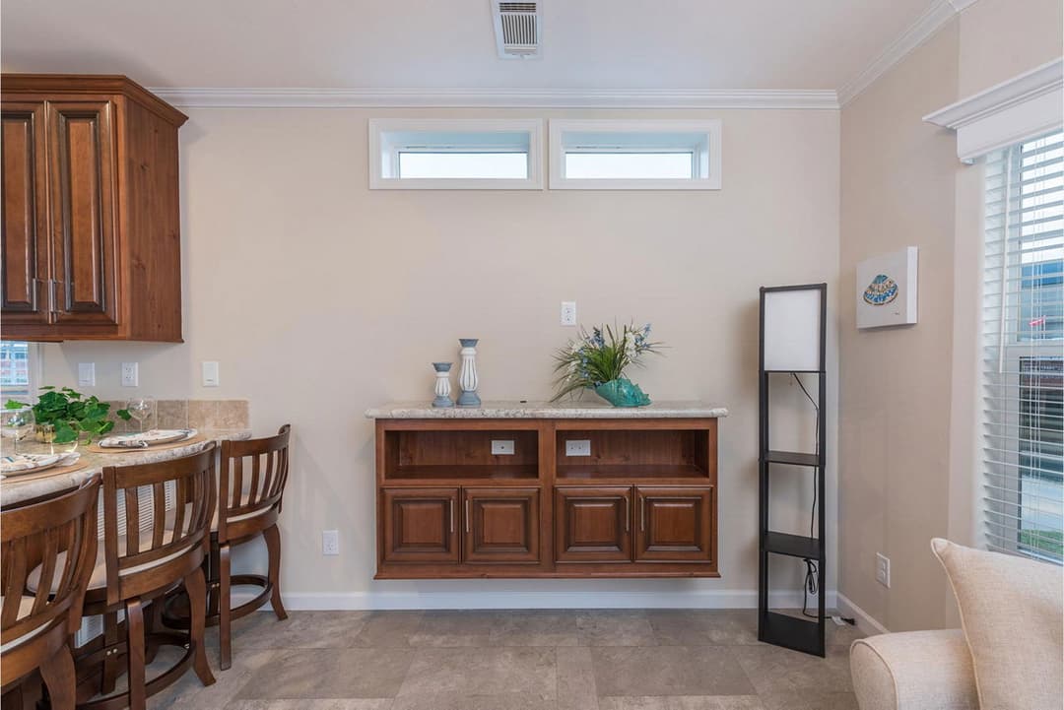
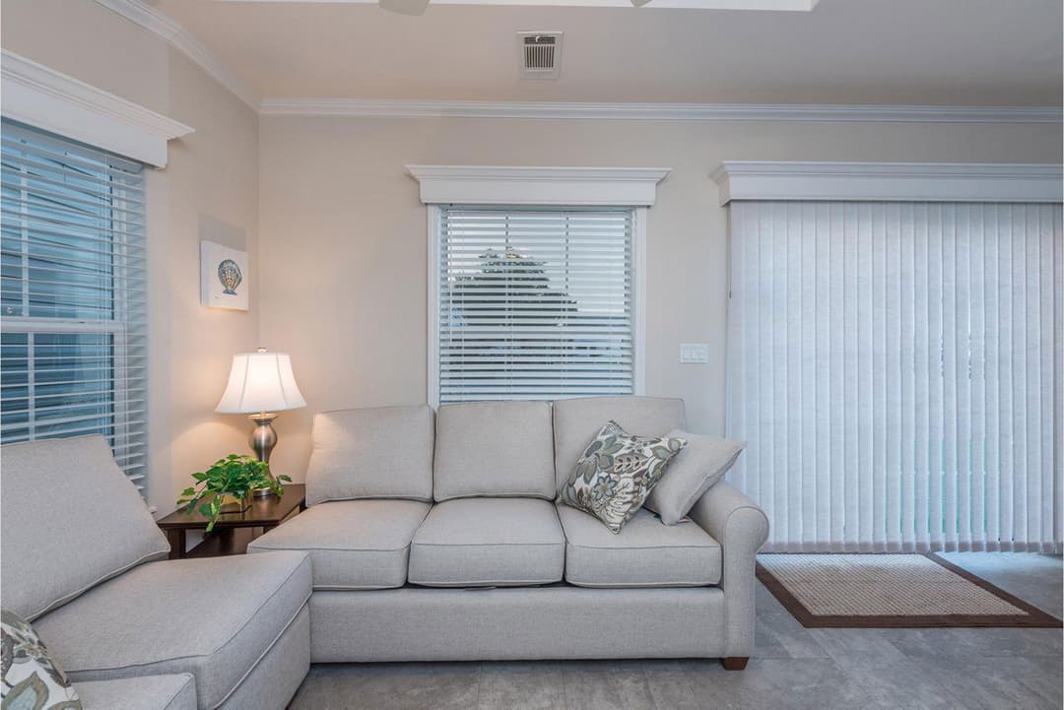
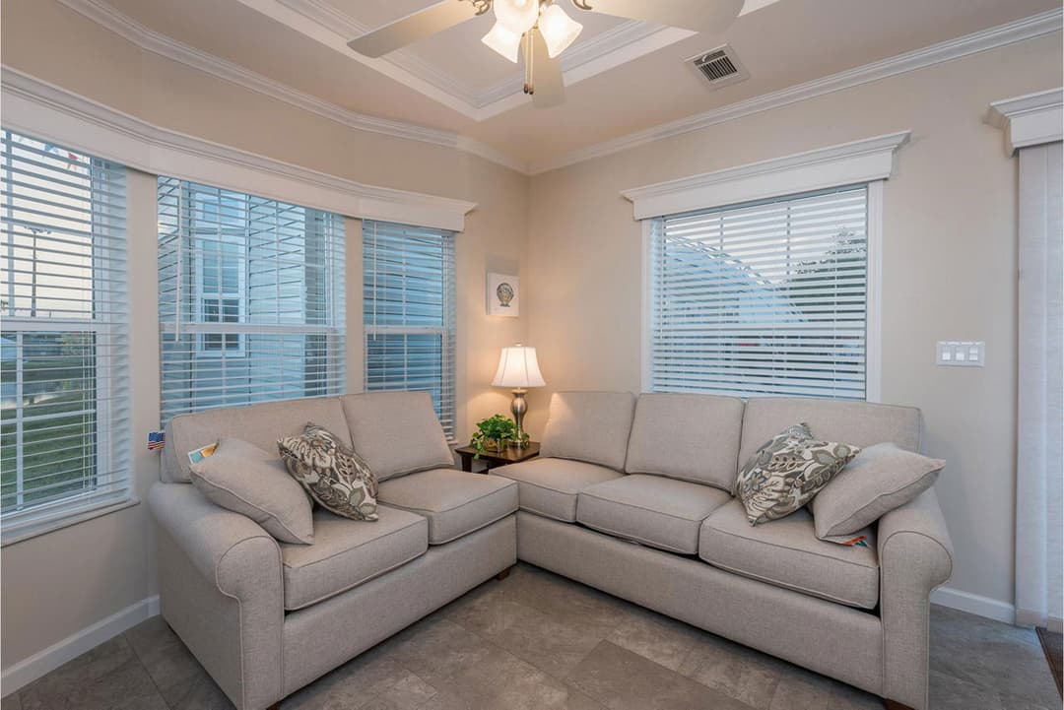
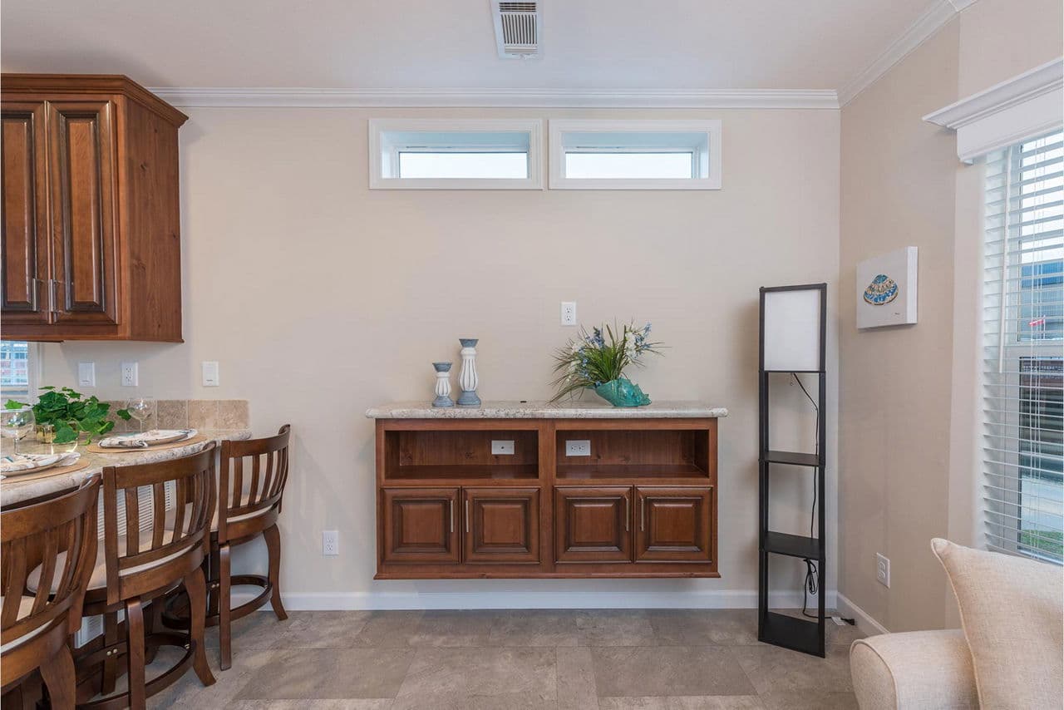
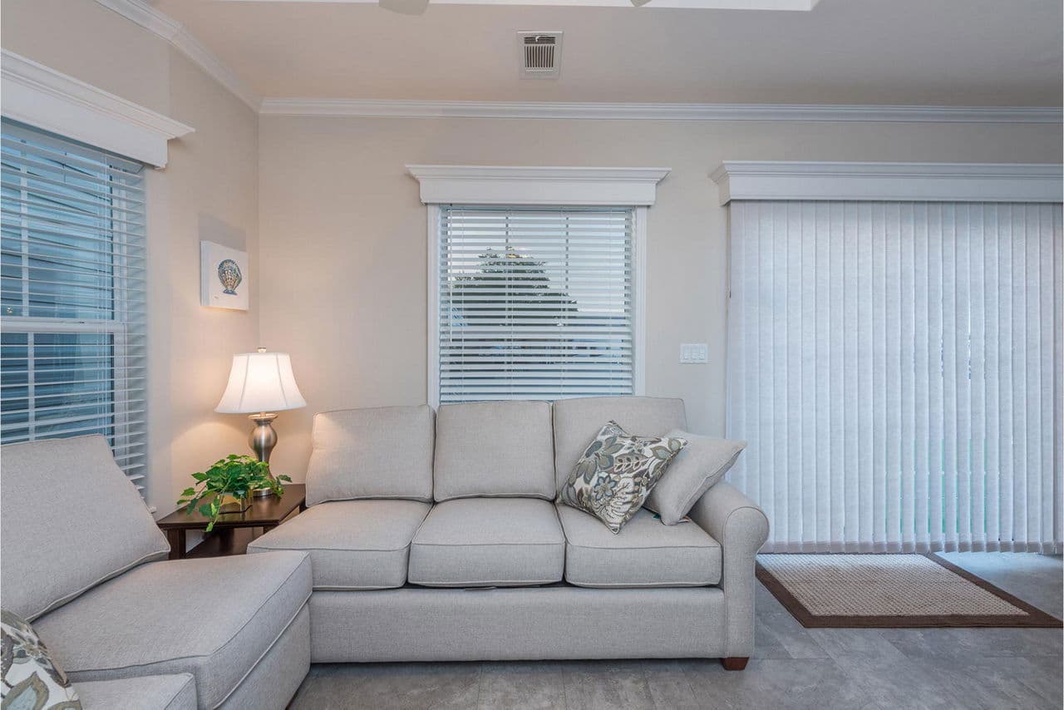
Palm bay 2621b interior home features

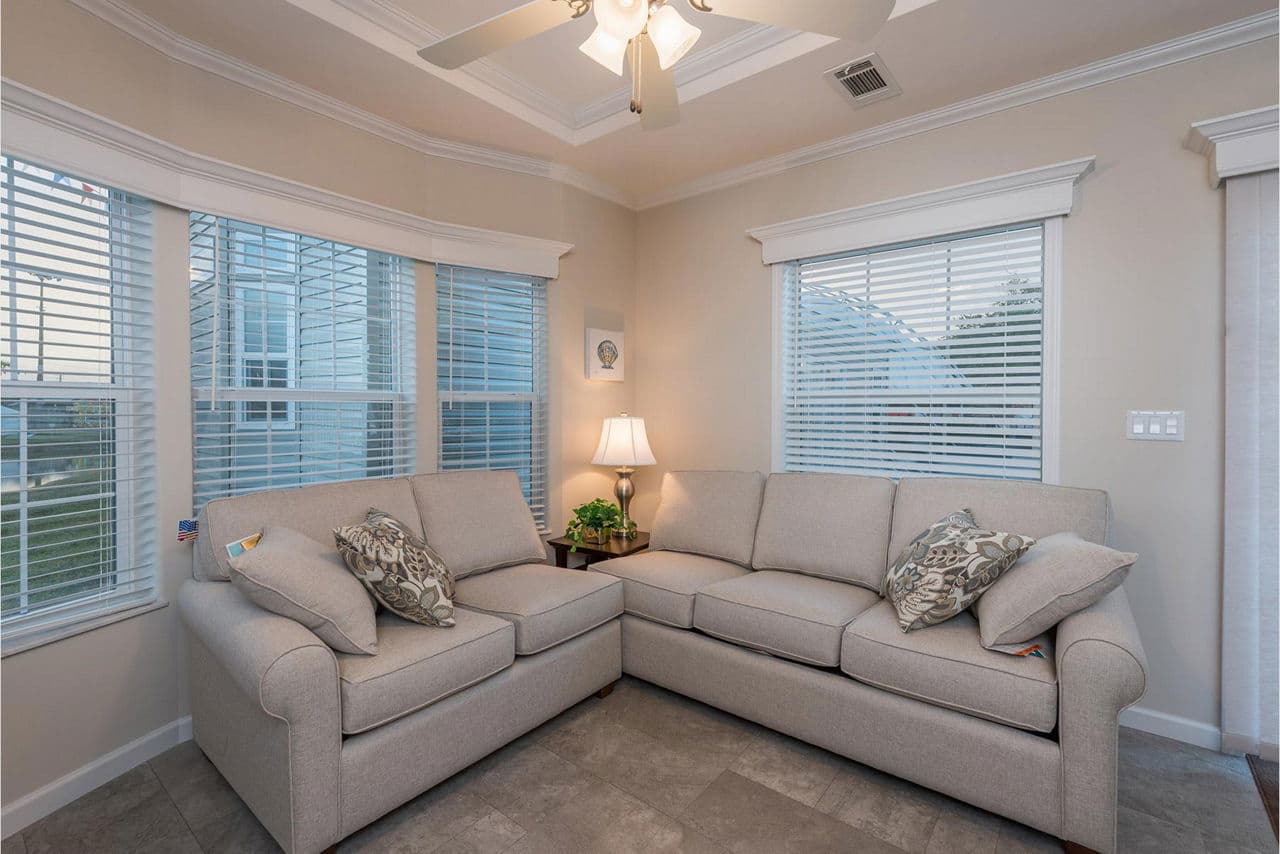
Palm bay 2621b interior home features

Palm bay 2621b interior home features

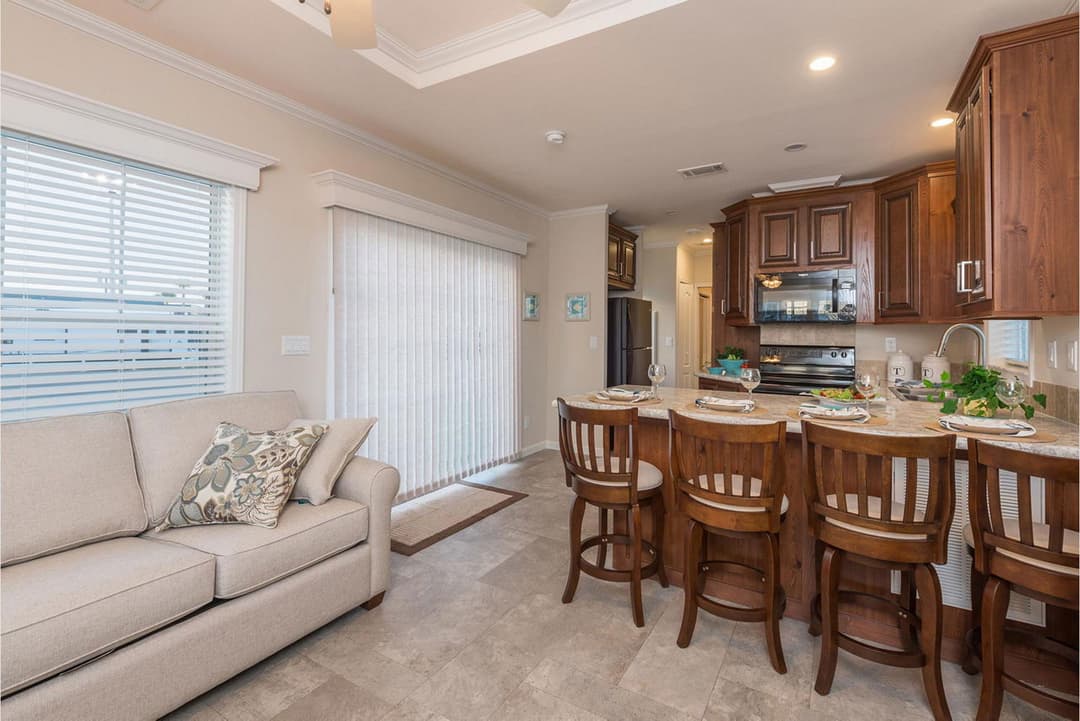
Palm bay 2621b kitchen and hero home features

Palm bay 2621b interior home features

Palm bay 2621b bedroom home features

Palm bay 2621b kitchen home features

Palm bay 2621b kitchen home features

Palm bay 2621b kitchen home features

Palm bay 2621b elevation and exterior home features

Palm bay 2621b bedroom home features

Palm bay 2621b kitchen home features

Palm bay 2621b bedroom home features

Palm bay 2621b kitchen home features

Palm bay 2621b elevation and exterior home features

Palm bay 2621b elevation and exterior home features

Palm bay 2621b bathroom home features

Palm bay 2621b interior home features

Palm bay 2621b interior home features

Palm bay 2621b interior home features

Palm bay 2621b kitchen and hero home features

Palm bay 2621b interior home features

Palm bay 2621b bedroom home features

Palm Bay 2621B
1 Bed
1 Bath
481 Sq. Ft.
13' x 36'

Palm Bay 2621B

$79K - $87K

1 bedroom

1 full bathroom

481 sq. ft.

13' x 36'

Estimated Monthly Payment
6.5% APR • 30 years • 20% down
~$398 - $440/mo
See brochureDesign home
Palm Bay standard features

Other

  • • Wind Zone II
  • • 7 Year Limited Warranty
  • • Architectural Shingles - Dove White
  • • 8-1/2' sidewalls w/Flat Ceilings (102")
  • • Vinyl Lap Siding
  • • 42" Cabinets with Hidden Hinges
  • • Stainless Steel Appliances
  • • Delta Peerless Kitchen Faucet w/Sprayer
  • • 4" Formica HPL Backsplash
  • • 200 Amp Service (100 AMPs for Park Models)
  • • 30 Gallon Water Heater (20 Gallon for Park Models)
  • • R-38 Ceiling, R-19 Sidewall, R-22 Floor Insulation
  • • Energy Star Certified
  • • Choice of Cabinets
  • • Full Vinyl Flooring - No Carpet
Slice of Life Homes  logo

Slice of Life Homes

New manufactured homes and land home packages in Northeast Florida: Keystone Heights, Middleburg, Bunnell, Starke, Yulee and more. Browse floor plans. Se habla espaƱol.

    Pages

    HomesMapSign upSign in

    Help

    Contact usTerms of ServicePrivacy Policy

    Get started with Slice of Life Homes

    Find, design, and order your next home in a few clicks.

    Sign up

    1 Bed
    1 Bath
    481 Sq. Ft.
    13' x 36'

    Floor Plan

      Palm bay 2621b floor plan home features

      Property map

      Enter your address or APN/TMS to check if this home fits on your property

      Enter your property street address or APN/TMS


      Virtual Tour


      Palm Bay 2621B

      $79K - $87K

      1 bedroom

      1 full bathroom

      481 sq. ft.

      13' x 36'

      Estimated Monthly Payment
      6.5% APR • 30 years • 20% down
      ~$398 - $440/mo
      See brochureDesign home
    • • Subway Tile Backsplash in Kitchen & Bath
    • • Transom Windows (per plan)
    • • Cornice Boards over Windows
      • • Wind Zone II
      • • 7 Year Limited Warranty
      • • Architectural Shingles - Dove White
      • • 8-1/2' sidewalls w/Flat Ceilings (102")
      • • Vinyl Lap Siding
      • • 42" Cabinets with Hidden Hinges
      • • Stainless Steel Appliances
      • • Delta Peerless Kitchen Faucet w/Sprayer
      • • 4" Formica HPL Backsplash
      • • 200 Amp Service (100 AMPs for Park Models)
      • • 30 Gallon Water Heater (20 Gallon for Park Models)
      • • R-38 Ceiling, R-19 Sidewall, R-22 Floor Insulation
      • • Energy Star Certified
      • • Choice of Cabinets
      • • Full Vinyl Flooring - No Carpet
      • • Subway Tile Backsplash in Kitchen & Bath
      • • Transom Windows (per plan)
      • • Cornice Boards over Windows

      Dealer License #: DH/1151732/1

      Powered by BuildTrove.com
    • Palm Bay
    • Palm Bay 2621B
    • Exterior & Construction

        Palm bay 2621b elevation and exterior home features

        Palm bay 2621b elevation and exterior home features

        Palm bay 2621b elevation and exterior home features

        Palm bay 2621b elevation and exterior home features

        Palm bay 2621b elevation and exterior home features

        Palm bay 2621b elevation and exterior home features

        Palm bay 2621b elevation and exterior home features

        Palm bay 2621b elevation and exterior home features

        Palm bay 2621b elevation and exterior home features

        Kitchen

          Palm bay 2621b kitchen home features

          Palm bay 2621b kitchen home features

          Palm bay 2621b kitchen home features

          Palm bay 2621b kitchen home features

          Palm bay 2621b kitchen home features

          Palm bay 2621b kitchen and hero home features

          Palm bay 2621b kitchen home features

          Palm bay 2621b kitchen home features

          Palm bay 2621b kitchen home features

          Palm bay 2621b kitchen home features

          Palm bay 2621b kitchen home features

          Palm bay 2621b kitchen and hero home features

          Palm bay 2621b kitchen home features

          Palm bay 2621b kitchen home features

          Palm bay 2621b kitchen home features

          Palm bay 2621b kitchen home features

          Palm bay 2621b kitchen home features

          Palm bay 2621b kitchen and hero home features

          Bathroom

            Palm bay 2621b bathroom home features

            Interior

              Palm bay 2621b interior home features

              Palm bay 2621b interior home features

              Palm bay 2621b interior home features

              Palm bay 2621b interior home features

              Palm bay 2621b bedroom home features

              Palm bay 2621b bedroom home features

              Palm bay 2621b bedroom home features

              Palm bay 2621b interior home features

              Palm bay 2621b interior home features

              Palm bay 2621b interior home features

              Palm bay 2621b interior home features

              Palm bay 2621b bedroom home features

              Palm bay 2621b bedroom home features

              Palm bay 2621b bedroom home features

              Palm bay 2621b interior home features

              Palm bay 2621b interior home features

              Palm bay 2621b interior home features

              Palm bay 2621b interior home features

              Palm bay 2621b bedroom home features

              Palm bay 2621b bedroom home features

              Palm bay 2621b bedroom home features


              Images of homes are solely for illustrative purposes and should not be relied upon. Images may not accurately represent the actual condition of a home as constructed, and may contain options which are not standard on all homes.

              View similar homes

              Palm bay 2641b floor plan home features

              Palm bay 2641b kitchen and hero home features

              Palm Bay 2641B

              $79K - $87K

              1 Bed | 1 Bath | 492 Sq. Ft. | 13' x 37'

              View details
              Palm bay 2641c floor plan home features

              Palm bay 2641c floor plan home features

              Palm Bay 2641C

              $79K - $87K

              1 Bed | 1 Bath | 499 Sq. Ft. | 13' x 38'

              View details
              Palm bay 2622c floor plan home features

              Palm bay 2622c kitchen and hero home features

              Palm Bay 2622C

              $77K - $85K

              1 Bed | 1 Bath | 497 Sq. Ft. | 13' x 37'

              View details
              Palm bay 2660c floor plan home features

              Palm bay 2660c hero and interior home features

              Palm Bay 2660C

              $74K - $82K

              1 Bed | 1 Bath | 486 Sq. Ft. | 13' x 36'

              View details